
At a Glance (Quick Summary)
Steep block renovations are shaped more by access, structure, drainage and approvals than by design
Geotechnical, structural and survey input should come before plans are finalised
Site access (hoists, scaffolding, hand excavation) is one of the biggest hidden costs
Building down into the subfloor can be a smart alternative to adding a second storey
Drainage and engineered retaining walls protect the home from damp and movement
Renovating on a Steep Block: What Sydney Homeowners Need to Know
Steep blocks are part of life on Sydney's Northern Beaches and North Shore. They deliver the views and sea breezes people move here for, but they also change how a renovation is planned, priced and built. If you are renovating on a steep block, the biggest challenges usually have less to do with design and more to do with access, structure, drainage and council requirements.
This guide explains what to expect, where the extra costs come from and how to plan a smoother renovation on a sloping site.
Why Is Renovating on a Steep Block Different?
On a flat site, trades can drive up, unload and start work. On a steep block, every sheet of plasterboard, bag of concrete and length of timber has to travel up or down the slope. The existing home also sits on footings, piers or retaining walls that were designed for its current loads, not for a new storey or extension.
That does not make a steep block a bad place to renovate. It simply means more of the work happens before construction starts. If you are still weighing up layouts, our guide to sloping block house designs covers split-level, stepped slab and pole construction options.
Start With the Right Reports
Most steep site renovations need input from a few specialists before plans are finalised:
Geotechnical engineer: assesses soil, rock and slope stability, and advises on footing design
Structural engineer: confirms whether existing footings, walls and floors can take new loads
Surveyor: provides accurate levels and boundaries, which matter for height limits and setbacks
Parts of the Northern Beaches are mapped for landslip risk, and Northern Beaches Council advises homeowners to consult a geotechnical engineer and avoid undercutting steep banks or placing fill on slopes. Getting reports done early avoids costly redesigns once your DA or CDC is underway.
Plan for Site Access and Materials Handling
Access is one of the biggest hidden costs of renovating on a steep block. Depending on the site, your builder may need:
A materials hoist, crane or conveyor to move materials up or down the slope
Scaffolding across multiple levels
Smaller excavators, or hand excavation where machinery cannot reach
A plan for skip bins and deliveries on narrow or sloping streets
Ask for access costs to be itemised in your quote so you can compare builders fairly.
Check the Existing Structure First
Many hillside homes have a subfloor supported on piers or brick walls. Before adding a second storey or home extension, your engineer will check whether these can carry the extra weight. Upgrades such as new footings, steel beams or underpinning are common, and they are far cheaper to plan for than to discover mid-build.
Building down can be a smart alternative to building up. Enclosing an existing subfloor can create a rumpus room, home office or guest space without changing the roofline. Our post on house extension ideas looks at more ways to add space without moving.
Get Drainage and Retaining Right
Water always runs downhill, and on a steep block it runs fast. A well-planned renovation includes:
Cut-off drains and agricultural drainage behind new retaining walls
Stormwater connected to council's system or an approved dispersal method
Waterproofing to walls and slabs that are cut into the slope
Engineered retaining walls wherever levels change
Poor drainage is a common cause of damp, movement and cracking in hillside homes, which makes it one of the renovation mistakes to avoid from day one.
Make the Most of the Slope
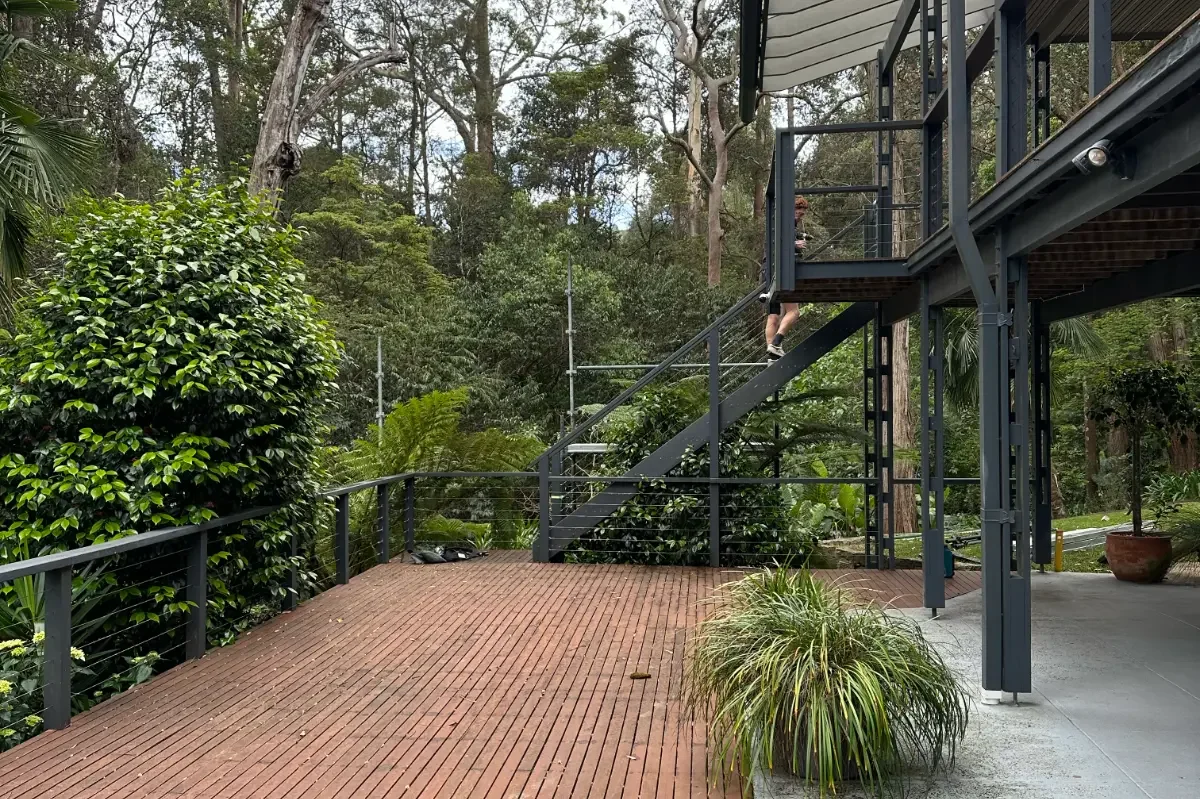
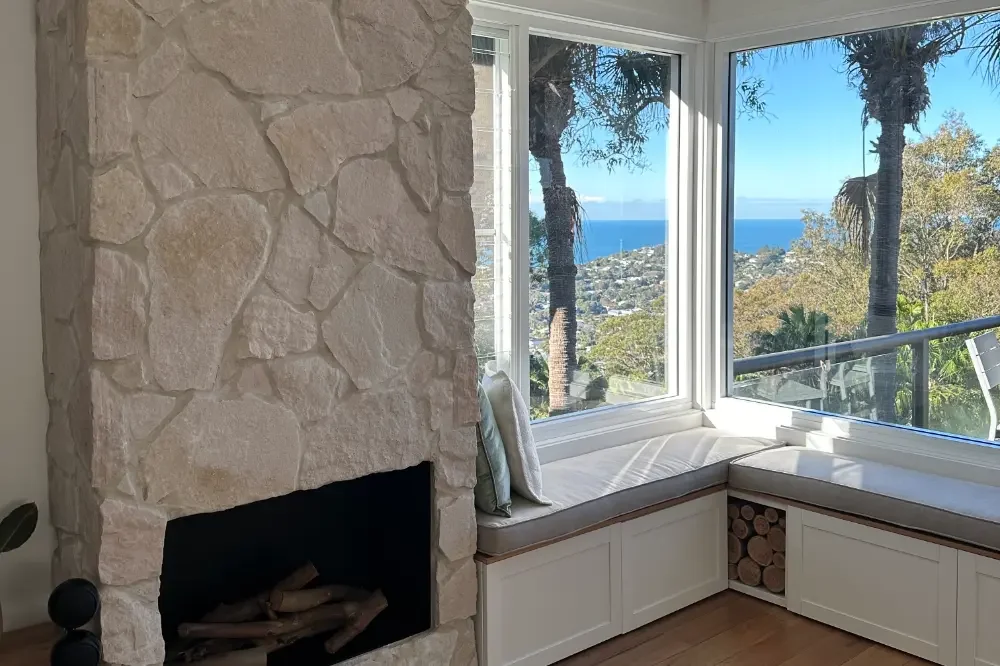
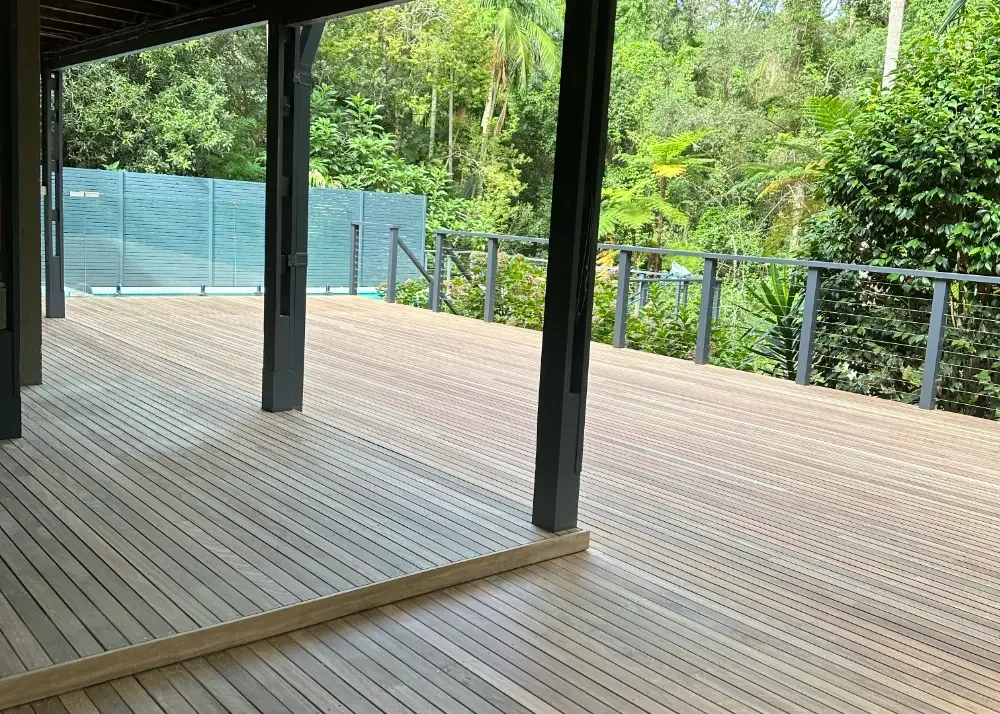
The same slope that makes building harder can make the finished home better. Elevated living areas capture views and northern light, and a well-designed deck can create flat, usable outdoor space where the backyard is too steep to enjoy. Elevated decking that links indoor living to the view is often the single biggest lifestyle upgrade on a steep site.
How Much More Does Renovating on a Steep Block Cost?
There is no set percentage, because every site is different. The main cost drivers are site access, engineering and reports, excavation (particularly where rock is involved), retaining walls, drainage and footing upgrades. A builder who inspects the site before quoting will give a far more reliable figure than one pricing from plans alone.
Work With a Builder Who Knows Steep Sites
Renovating on a steep block rewards careful planning and local experience. As Northern Beaches builders, our team understands the local terrain, council requirements and the logistics of working on hillside homes. We can also stage home renovations to suit your budget and timeline.
If you are comparing quotes, our guide on how to choose a builder for a renovation is a good place to start. When you are ready, contact Dependabuild to talk through your site.
FAQs
-
Usually, yes. Costs rise with site access, engineering reports, excavation, retaining walls and drainage. Inspecting the site early and planning around the slope helps keep these extra costs under control.
-
Often, yes, especially for extensions, excavation or new footings. On the Northern Beaches, properties in mapped landslip areas commonly need a geotechnical assessment as part of the approval process.
-
In many cases, yes. A structural engineer will check whether the existing footings, piers and walls can carry the extra load, and recommend upgrades such as new footings or steel beams if needed.
-
Building down into the existing subfloor is often the most practical option, as it adds living space without changing the roofline. Elevated decks are another way to create usable outdoor space.
