
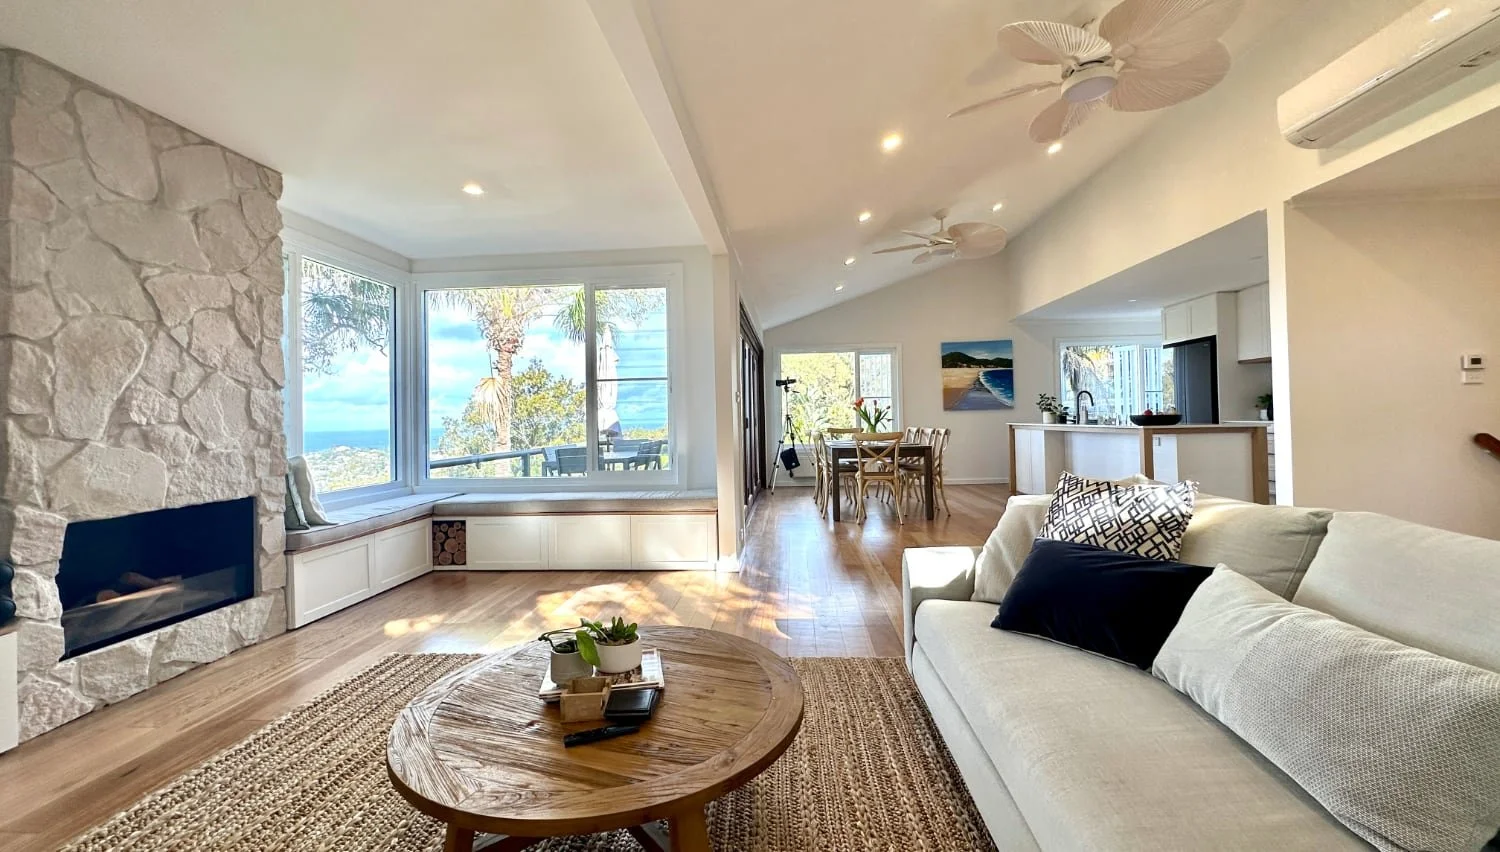
Wall Removal & Open-Plan Renovations Northern Beaches
Many older Northern Beaches and North Shore homes were built as a row of small, closed rooms: a separate kitchen, a formal dining room and a lounge at the front. Taking out one or two walls can turn that layout into a bright, connected living area without adding a single square metre to the house.
Dependabuild removes internal walls, both load-bearing and non-structural, as a standalone job or as part of a wider internal renovation. We install the steel or timber beam your engineer specifies, patch the ceiling and floor so there’s no trace of the old wall, and organise the electrician and plumber for anything running through it.
WHAT OUR Customers ARE SAYING
Wall Removal Services
Every wall is different, so we price the job on what’s actually inside it and what it holds up. Work we regularly take on includes:
Load-bearing wall removal with a new steel or timber beam
Non-structural partition removal
Opening up kitchen and dining walls for an open-plan layout
Wide openings and archways between rooms
Wall removal combined with new flooring, plasterboard and ceilings
Relocating power points, switches, plumbing and data cabling
Load-Bearing or Non-Structural?
A non-structural wall simply divides space, so it can usually come out with minimal disruption. A load-bearing wall carries part of the roof, ceiling joists or an upper floor, and removing it means transferring that weight to a new beam and posts. Which one you have often isn’t obvious from inside the room. The direction of the joists, what sits above and the age of the house all play a part.
Your structural engineer confirms how the wall works and specifies the beam size, post positions and any footings needed. We build exactly to that specification, propping the structure safely while the old wall is taken down.
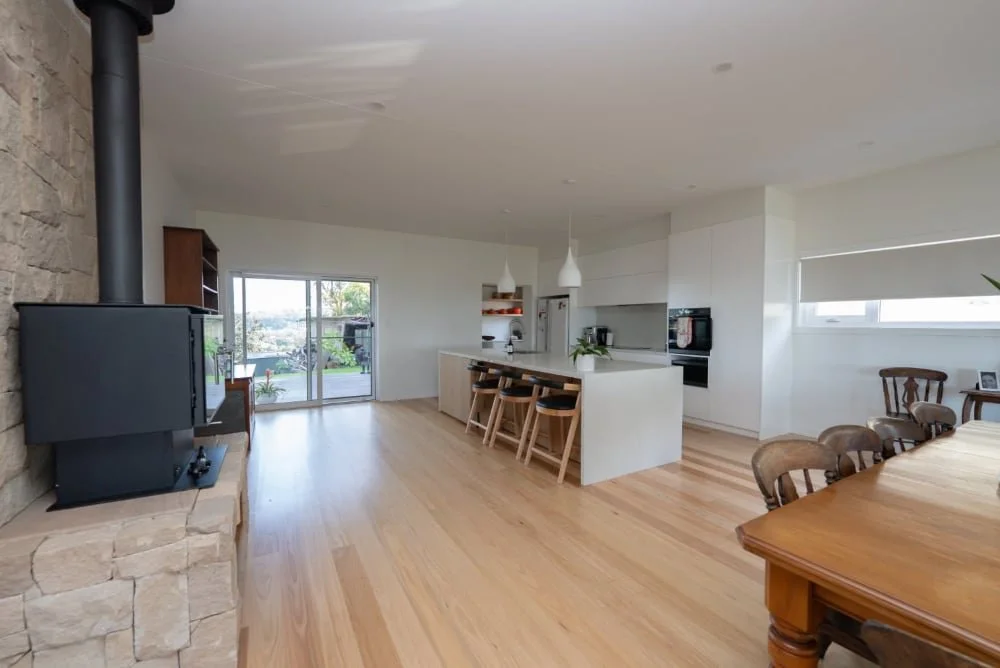
Popular Open-Plan Conversions
Kitchen into dining: the most requested change, giving whoever is cooking a view of the table and the family
Dining into living: one long room for everyday life and entertaining
Hallway walls: removing a corridor wall to borrow light and floor area for the rooms on either side
Two small rooms into one: combining a cramped study and spare bedroom into a single, more useful space
Living room to the deck: a wider opening onto the outdoor area so inside and outside feel connected
Making Good After the Wall Comes Out
Removing the wall is only half the job. The floor where it stood, the ceiling above and the walls at each end all need finishing so the new space looks as though it was always one room. That includes:
Infilling the gap in the floor and matching or replacing the flooring
New plasterboard and cornice where the wall met the ceiling
Concealing the beam within the ceiling where the structure allows
Rerouting wiring and plumbing by licensed trades
Skirting, painting and final touch-ups

Why Choose Dependabuild for Wall Removal?
✓ Local to Your Area
Based in Narrabeen and taking jobs only in Northern Beaches and North Shore suburbs, so we’re never far from your site
✓ Structural Work Done Properly
Every load is propped before a stud comes out, and the beam goes in exactly as your engineer has drawn it
✓ Licensed & Insured
NSW builder’s licence 326452C and a member of Master Builders NSW
✓ One Team, One Itemised Quote
Demolition, beam installation, plastering and flooring priced together, so nothing falls between trades
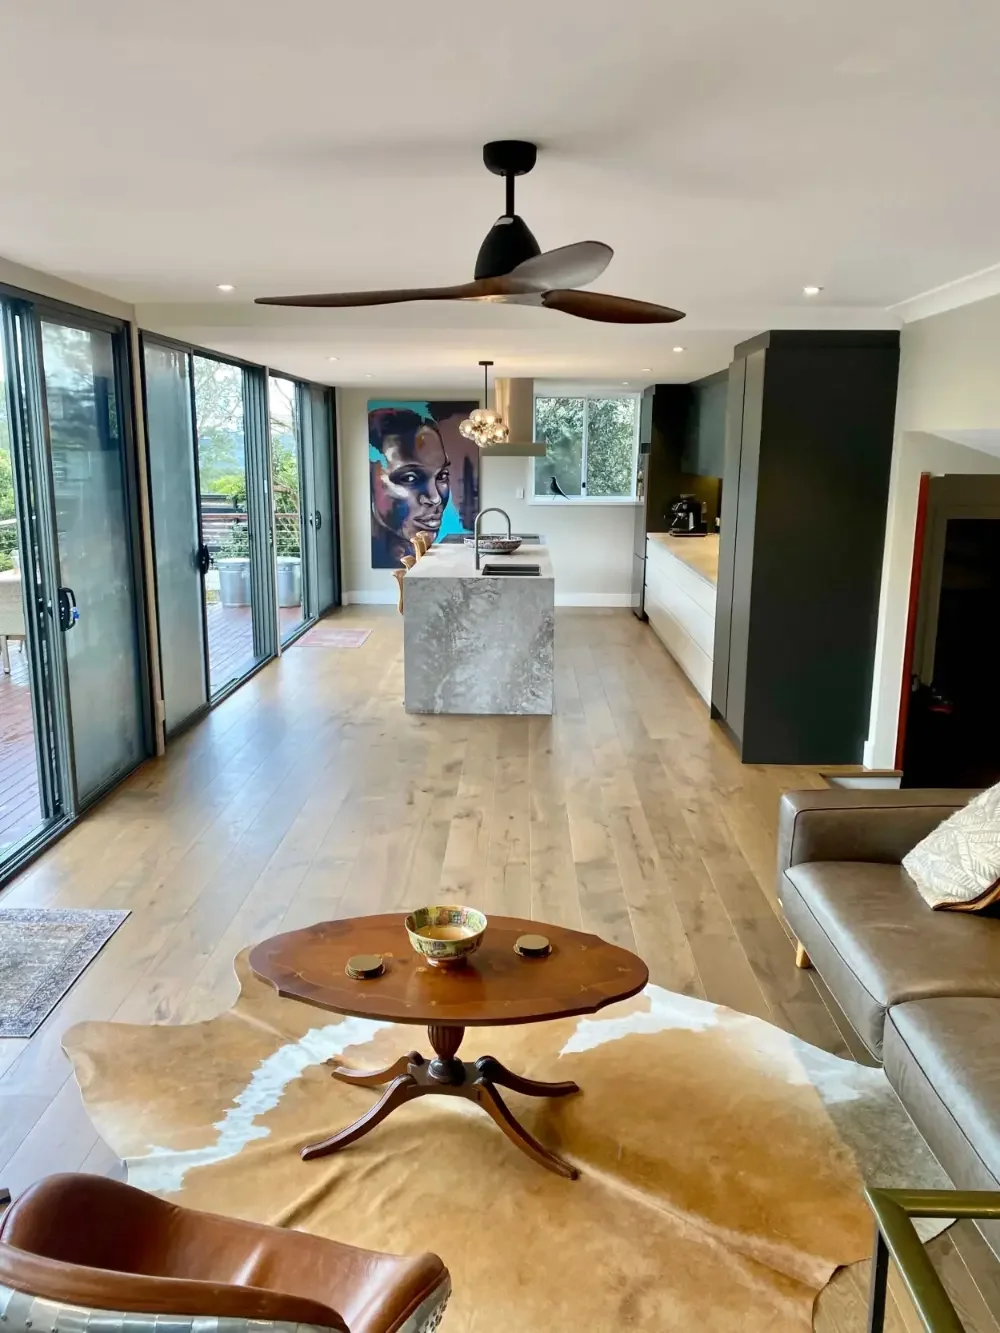
Our Wall Removal Process
Step 1: Send Us Your Plans or Scope
Share your engineer’s drawings, plans or a written list of the walls you’d like removed and how you want the finished room to look.
Step 2: Site Inspection & Itemised Quote
We look at the walls, the structure above them and the services running through them, then price the work line by line.
Step 3: Protection & Propping
Floors and furniture are covered, dust screens go up and temporary props take the load before any structure is touched.
Step 4: Removal & Beam Installation
The wall is taken out and the new beam and posts are installed to the engineer’s specification, ready for your engineer to inspect where required.
Step 5: Making Good & Handover
We patch, plaster, lay flooring and paint, then walk through the finished space with you.
Contact Us
Thinking about knocking through to create an open-plan kitchen, dining and living area? Send Dependabuild your plans or a short scope of works and we’ll come out to take a look. We work from Palm Beach down to Manly and across to Wahroonga.
FAQS
-
Common clues include walls running at right angles to the ceiling joists, walls sitting directly under a roof strut, beam or upper floor, and walls through the middle of older homes. The only reliable answer comes from a structural engineer’s assessment, and that’s what we build from.
-
For a load-bearing wall, yes. The engineer designs the beam and supports, and we install them to that design. If you haven’t engaged one yet, ask us and we can suggest engineers we’ve worked with.
-
That depends on the wall and the property. Your engineer, a private certifier or your local council can confirm what applies to your home.
-
A non-structural wall can be out and made good within days. A load-bearing wall takes longer because of propping, beam installation and any inspections, and the total time depends on how much finishing work follows. You’ll get a timeline with your quote.
-
The price comes down to whether the wall is load-bearing, the size and material of the beam, what services run through it, and how much flooring, plastering and painting is needed afterwards. That’s why we quote from plans or a scope of works rather than giving a figure over the phone.
-
Often, yes. Where the joist layout and ceiling space allow, the beam can sit flush so there’s no bulkhead. If it has to sit lower, we line it neatly in plasterboard so it reads as a deliberate feature. Your engineer will confirm which option suits your home.
-
Usually, as long as the work area can be closed off. Dust screens and floor protection keep the rest of the home liveable, though expect noise during demolition and short breaks in power or water while services are moved.
-
There’s normally a gap or a change in level where the wall’s bottom plate sat. We infill it and either patch the existing flooring or lay new flooring through the combined room so it reads as one space.
-
Homes built before 1990 may have asbestos in wall or ceiling sheeting. If testing finds any, a licensed removalist takes it out before our demolition starts.
-
Yes, and that’s how most of our wall removals happen. Opening up a kitchen often comes with new cabinetry, flooring, lighting and plasterboard, so we can price the whole internal renovation together.
