

HORNSBY BUILDERS FOR SHALE RIDGES, HERITAGE STREETS AND A SUBURB IN TRANSITION
Hornsby is really two suburbs sharing a postcode. Around the station, a state-led rezoning is changing what gets built next door. A few streets west, Federation and interwar cottages sit inside a protected heritage conservation area, and past them the land drops away into Berowra Valley. Underneath all of it is a clay cap over sandstone that behaves differently from one block to the next. Knowing which Hornsby you are building in is the first thing we work out.
A BUILDER WHO KNOWS HOW HORNSBY SHIRE WORKS
Shane MacDonald set up Dependabuild in 2019 after more than ten years working as a carpenter. He holds builders licence 326452C, the business is HBCF accredited, and our workmanship carries a six year warranty.
Our Normanhurst extension, one suburb south and assessed by the same council, added roughly 80 square metres to a family home: a master suite with walk in robe and ensuite, a study and a butler's pantry. The existing garage came down, two structural steel beams went in (one over 500kg) so internal walls could be removed, and a new Colorbond roof was tied into the original tiles with four skylights bringing light into rooms that could not take new windows. That is the kind of work Hornsby houses typically need, and Hornsby Shire's controls are the ones we work under.
What Our Customers Are Saying
FOUR QUESTIONS WE ASK ABOUT EVERY HORNSBY BLOCK
Is the ground shale clay or sandstone?
Hornsby sits on the Hornsby Plateau, where a cap of Ashfield Shale covers the Hawkesbury Sandstone along the ridges. Where it survives on the ridge tops, that shale has weathered into clay that swells when wet and shrinks when dry. Further downhill, towards the gullies, you are more likely to hit sandstone close to the surface. The two need completely different footings. Clay sites need a site classification and footings designed for movement, while sandstone sites mean rock excavation. With an extension, the tricky part is where the new slab meets old footings that have been moving with the clay for sixty years. We get a geotechnical report and an engineer's detail for that junction early.
What is happening around the station?
The Hornsby Transport Oriented Development rezoning took effect on 27 November 2024 and allows for more than 6,000 new homes in the precinct around the station. If your home is inside or next to that boundary, the house next door could become an apartment site within the life of your renovation. That does not mean you should not renovate. It means checking the current zoning of your lot and the lots around it before you spend, orienting new living areas and windows with a possible taller neighbour in mind, and getting a dilapidation report if construction starts next to your home. We raise this on the first site visit rather than leaving you to find out from a DA notice in the letterbox.
Is the house in the Hornsby West Side heritage conservation area?
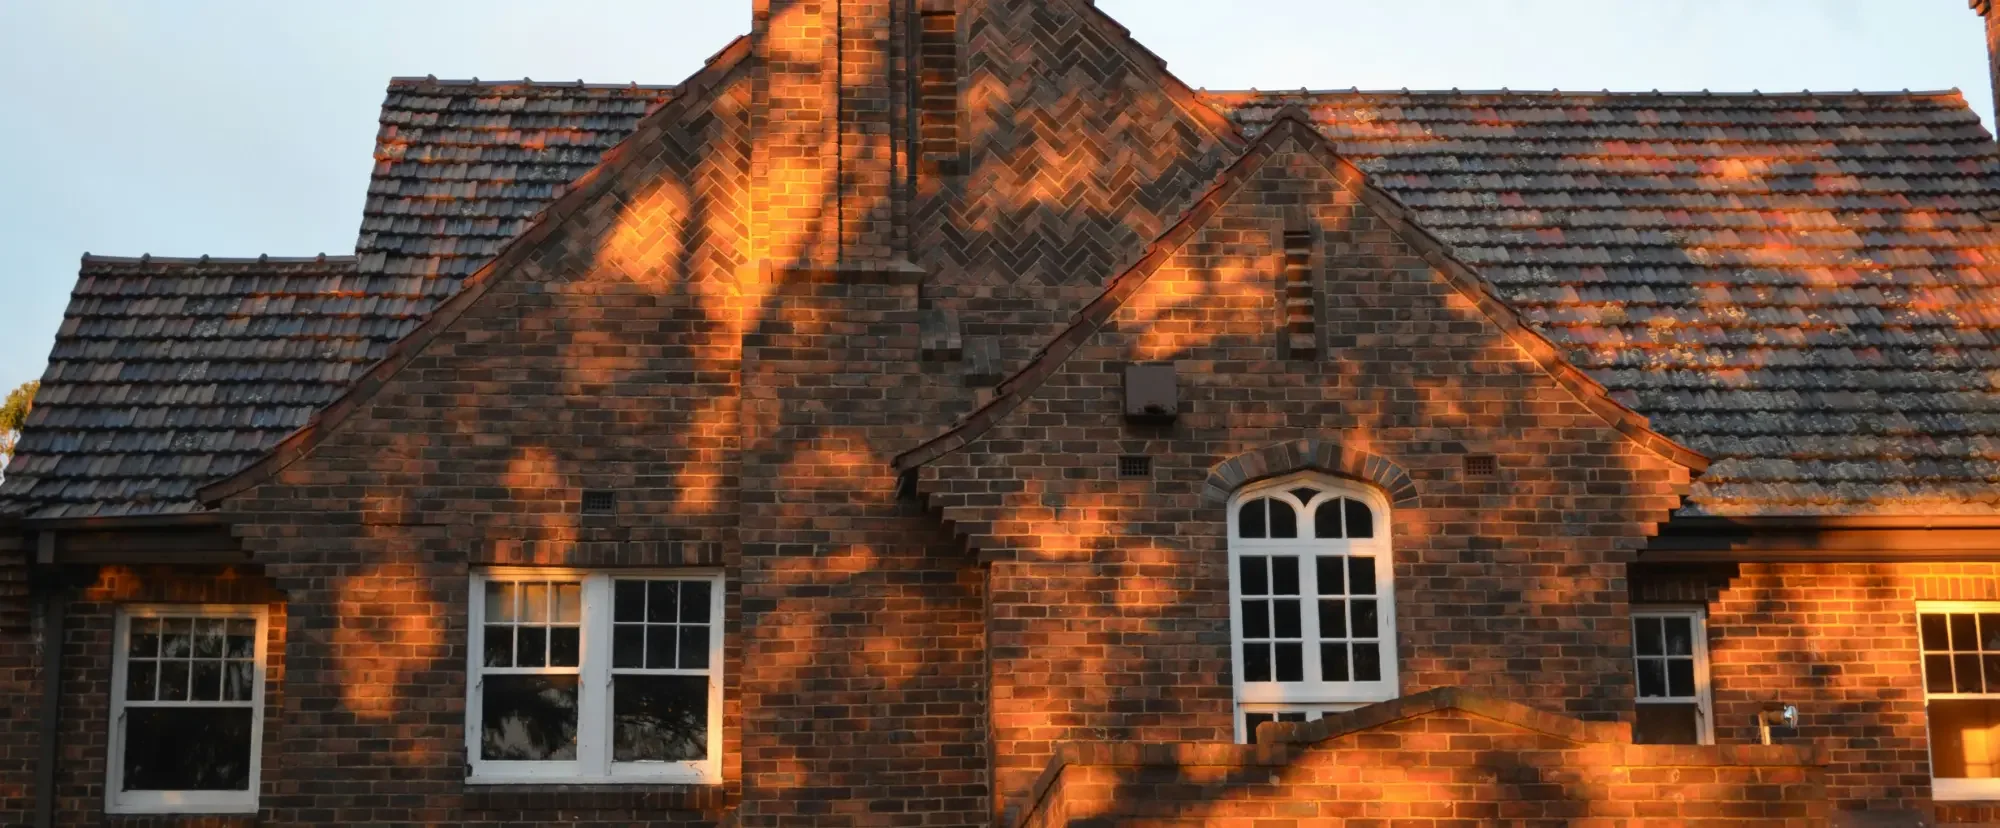
Hornsby Shire has six heritage conservation areas, and the Hornsby West Side area covers the Peats Ferry Road, Mount Errington and Pretoria Parade precincts, which include a large share of the suburb's early housing. The Hornsby DCP 2024 has specific controls for these precincts, including separate rules for garages, carports, driveways, front fences and gates. That catches people out more often than the house itself does. A double garage at the street edge or a tall masonry front fence is usually the part of the design that does not survive, while a sympathetic rear addition generally does. Parts of Wahroonga that fall within Hornsby Shire have their own conservation areas with similar controls.
Which trees are protected on this lot?
Hornsby Shire Council generally requires a permit to prune or remove trees on private property, and replacement planting is required under its Green Offsets Code, using a species native to the Shire. Non-native trees are often exempt, as is removing a tree within three metres of an approved dwelling. However, those exemptions do not apply inside a heritage conservation area or within a mapped endangered ecological community or its 50 metre buffer. Hornsby's shale ridges still hold remnants of Blue Gum High Forest and Sydney Turpentine-Ironbark Forest, so a large gum at the back fence can have more protection than its size would suggest. We check the mapping before we suggest where the extension should go.
RECENT PROJECTS

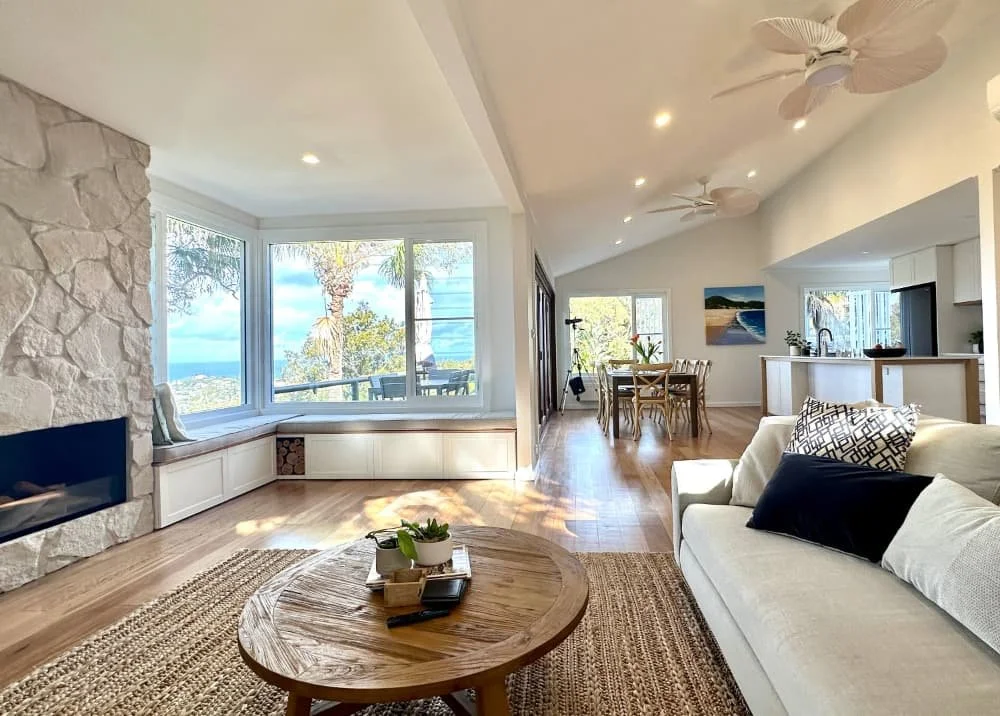
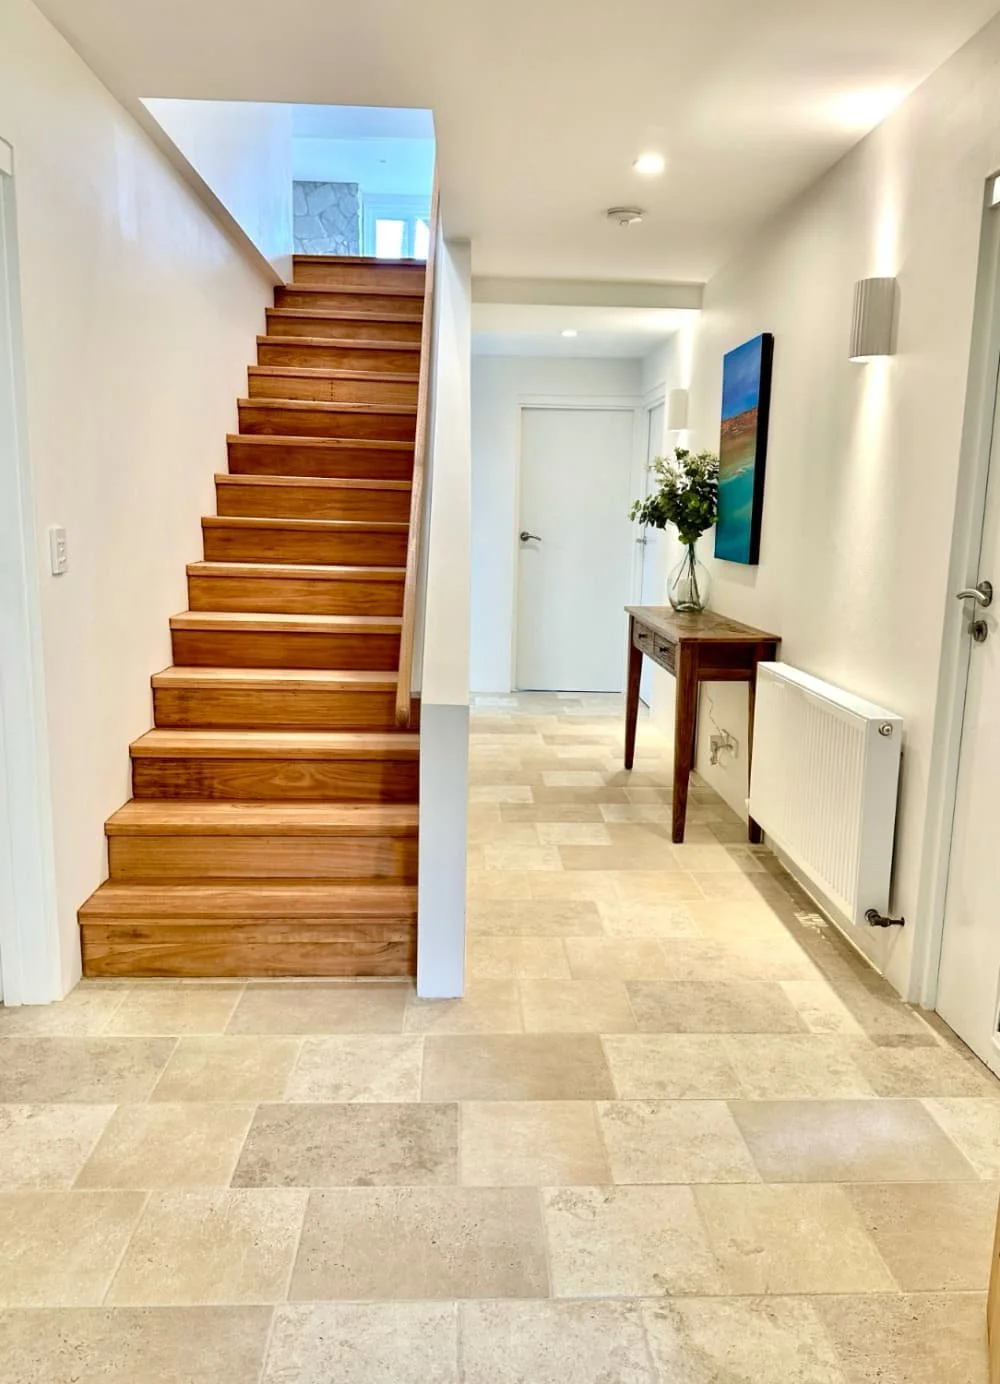
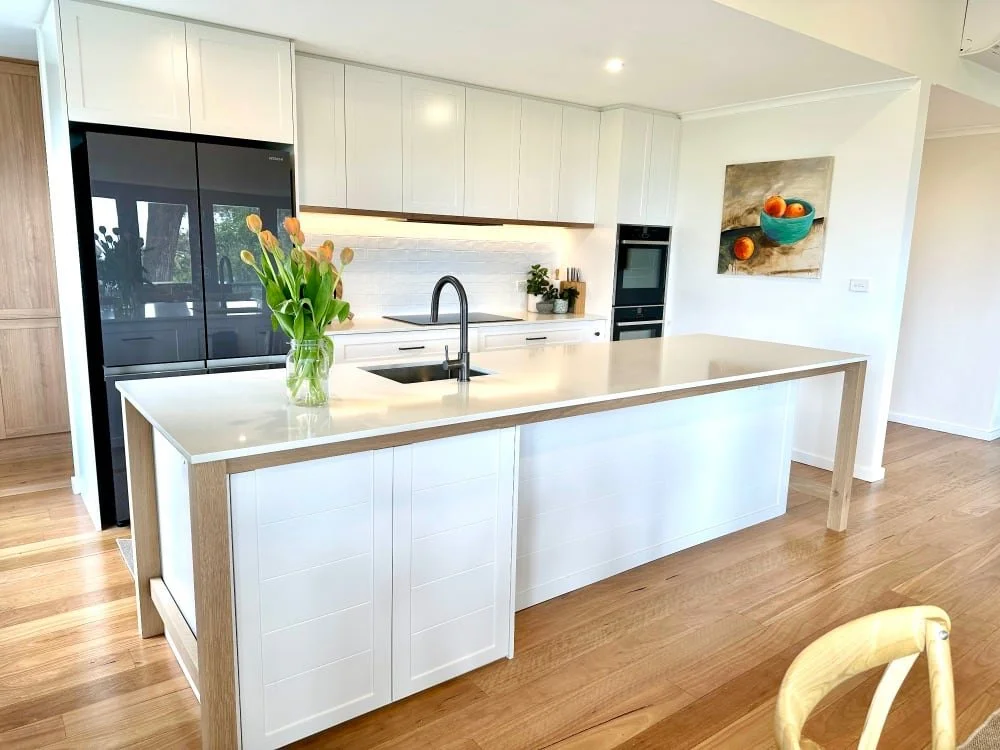
THE HORNSBY HOMES WE WORK ON
Early cottages west of the railway
The streets on the western side of the railway hold weatherboard and brick cottages from the decades when Hornsby grew around the station. They typically have good bones, small rooms and a kitchen stuck in a skillion at the back. The best results here come from keeping the front rooms intact and putting the new kitchen, living area and main bedroom behind the original roofline, where the conservation area controls allow it and the family actually lives.
Post-war houses on the clay ridges
The brick and fibro houses built through the fifties and sixties across Hornsby, Waitara and Asquith were often built on shallow footings over reactive clay, and many show it: cracked cornices, sticking doors, a back step that has dropped away from the house. We look for signs of movement before we price anything, because an extension built onto a house that is still moving takes on the same problem. Any fibro gets tested for asbestos and removed by a licensed contractor before work begins.
Split level homes on the valley side
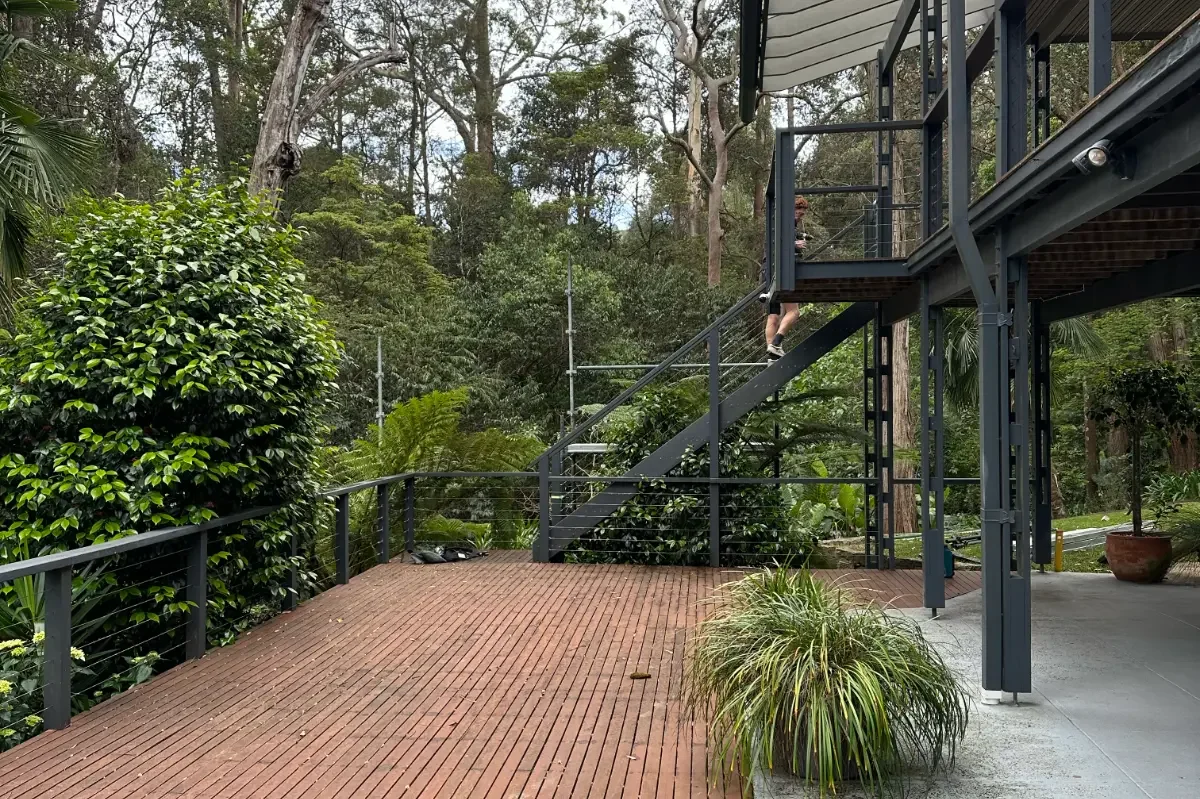
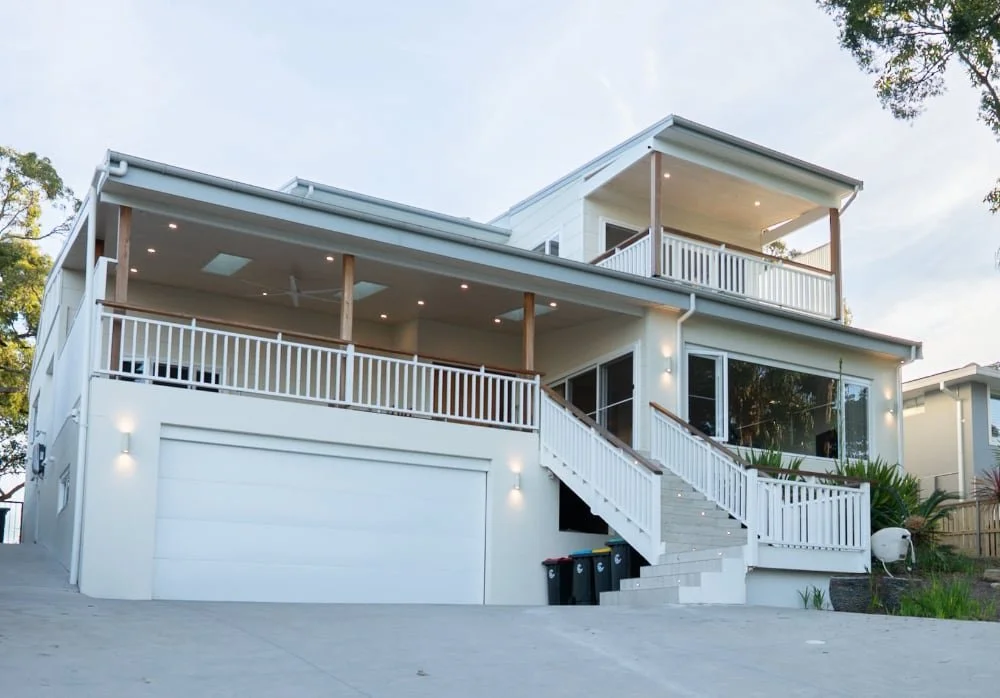
Toward Hornsby Heights and the edges of Berowra Valley the houses step down the slope, with a garage or rumpus room underneath and the living areas on top. They offer great outlooks and awkward layouts. Opening the living level to a deck, converting the under-house space into something habitable, and resolving the drainage that runs through it are the usual briefs. Properties backing onto bushland also need a bushfire attack level assessment, which affects decking, glazing and cladding choices.
Nineties and two thousands family homes
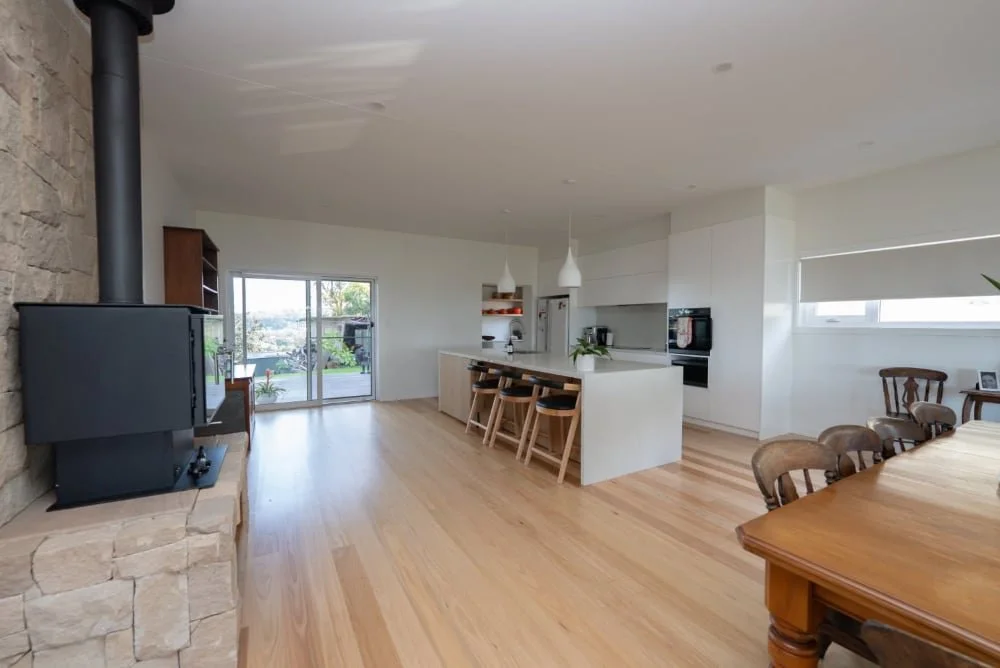
Plenty of Hornsby's newer homes are structurally sound but have one or two rooms that no longer work. These projects usually focus on a kitchen, an ensuite, a proper home office or an outdoor room, built to the same finish level as the parts of the house that already work.

OUR SERVICES IN HORNSBY
Home Renovations
Whole house renovations for Hornsby homes that are good enough to keep but no longer suit the household. We start by checking the structure and footings, then plan the work so that the rooms you rely on stay usable for as long as possible during the build.
Learn more about home renovations
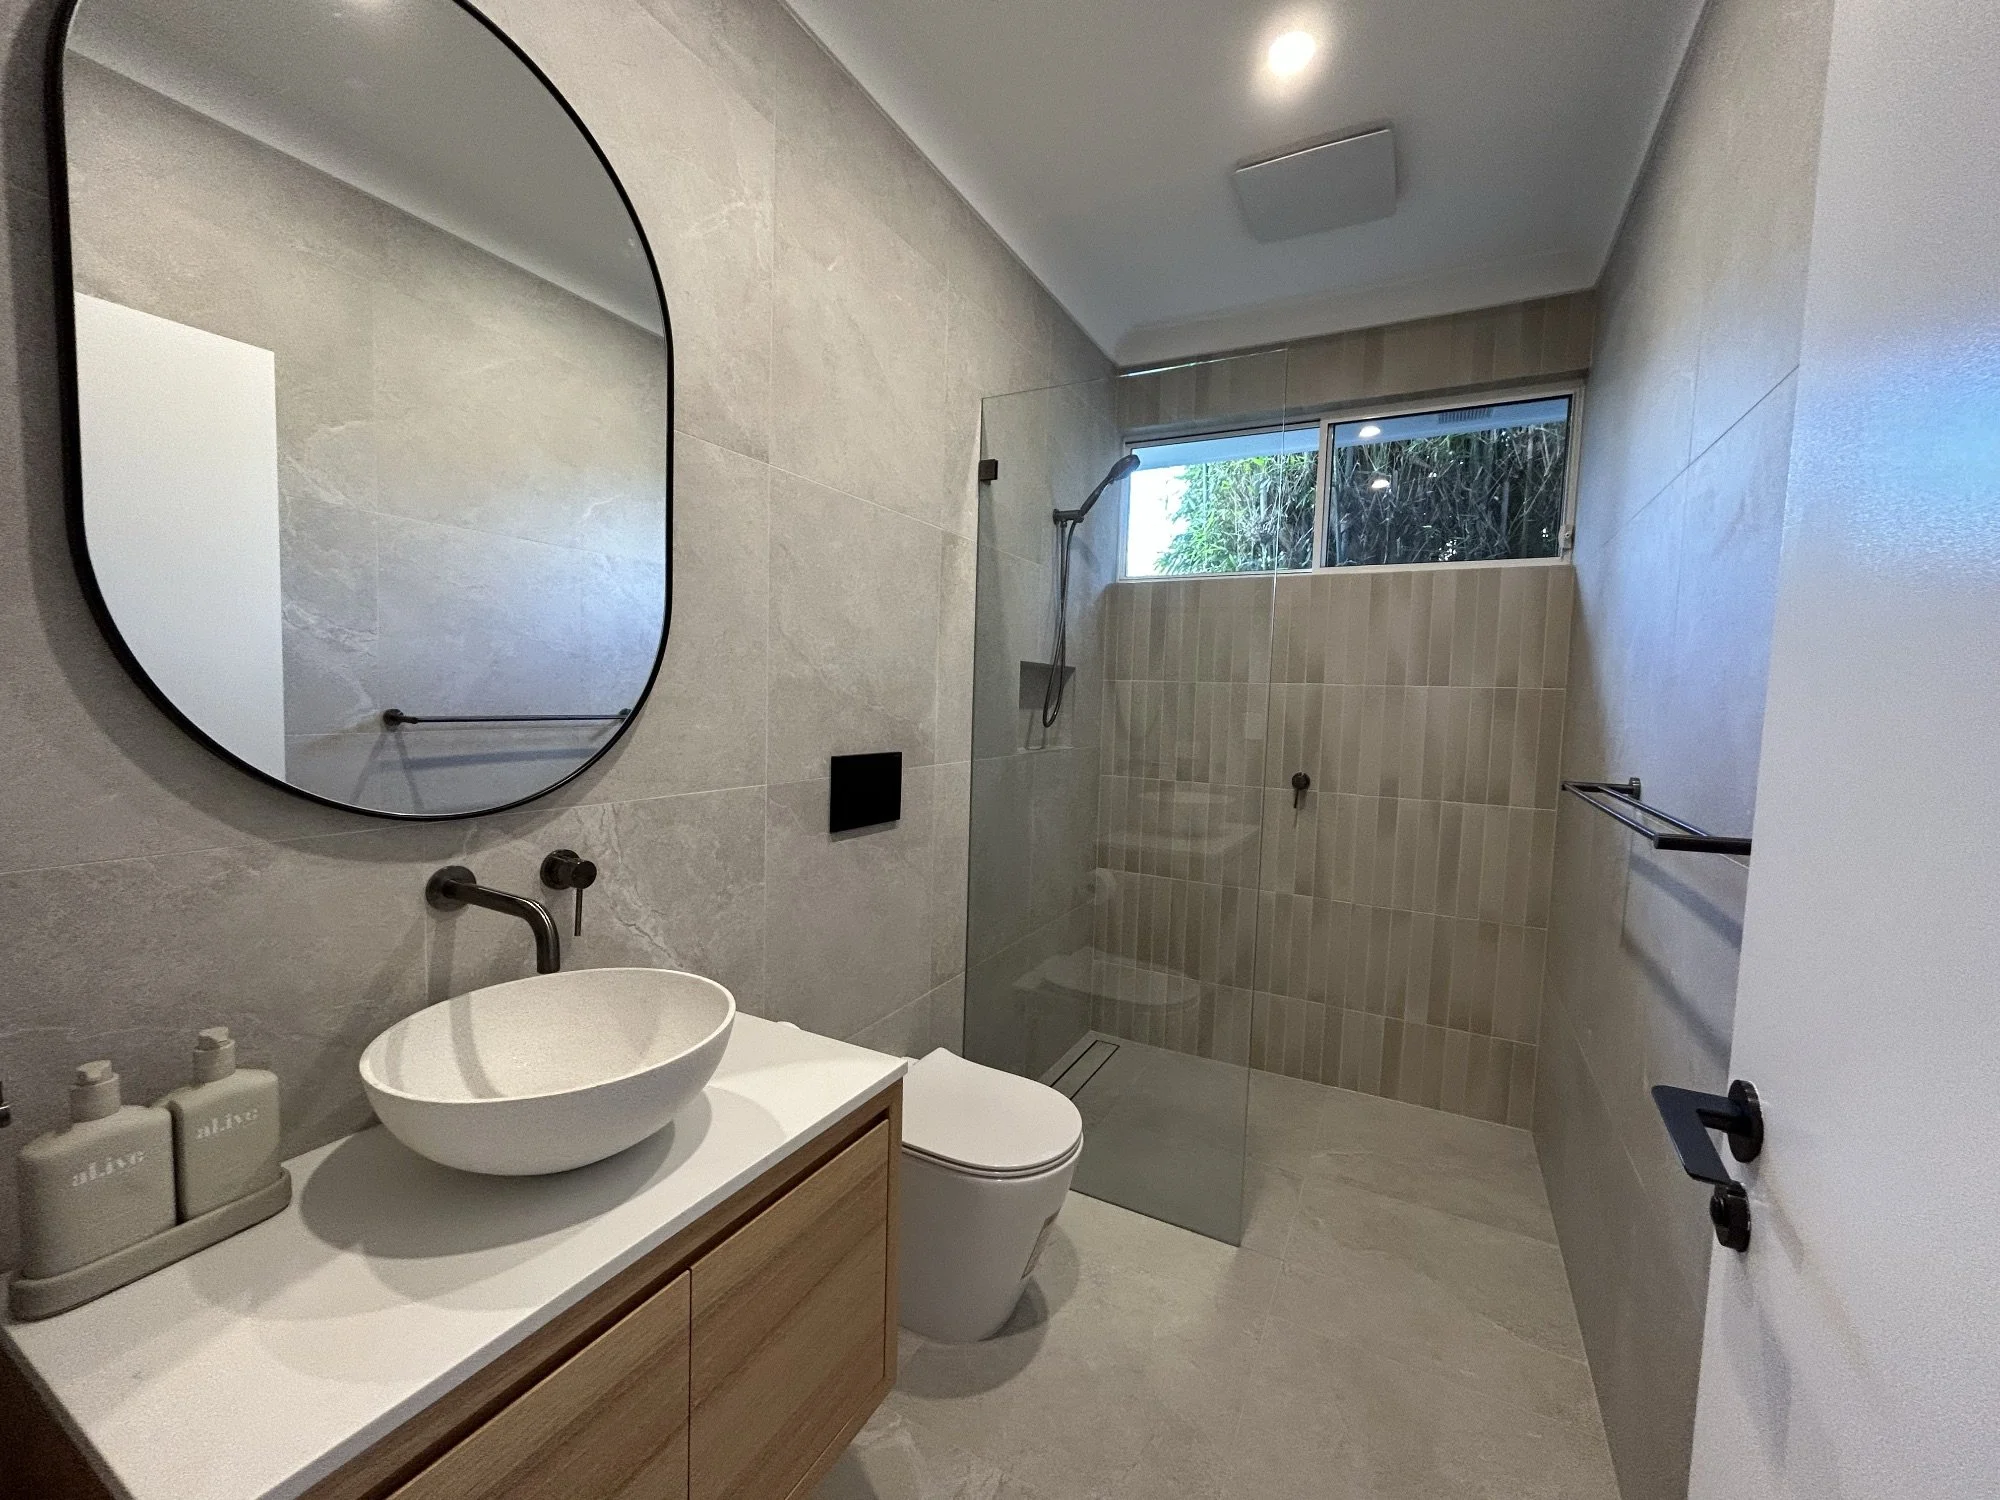
Bathroom Renovations
A bathroom lasts or fails on what sits under the tiles: the substrate, the falls and the waterproofing membrane. On older Hornsby homes on clay we also check the floor for movement before anything goes down, because a shifting subfloor will crack even perfect tiling within a year or two.
Learn more about bathroom renovations
Outdoor Decking & Pool Decks
Decks on Hornsby's split level and sloping blocks are often built at height, so footing design, bracing and balustrade height matter as much as the board choice. Near bushland your BAL rating determines which materials you can use, and around pools the barrier and slip resistance requirements apply as well.
Granny Flats
Many Hornsby blocks have room for a secondary dwelling for family or rental income. Whether it can go through a faster complying development approval or needs a DA depends on heritage, bushfire and tree constraints on your lot, and we tell you which pathway applies before any design money is spent.
Sustainable Home Renovations
Hornsby sits well inland from the coast, so summers are hotter and winter nights colder than on the Northern Beaches. Ceiling and wall insulation, shaded west-facing glass, and good cross ventilation make the biggest difference, along with reclaimed timber where the design suits it.
Learn more about sustainable home renovations
Garages & Carports
In the Hornsby West Side conservation area, garage location is one of the most closely controlled parts of a design, and usually has to sit behind the building line rather than in front of the house. On sloping blocks elsewhere, driveway grades, excavation and stormwater are the main costs. We cover both in the quote.
Learn more about garages & carports
Kitchen Renovations
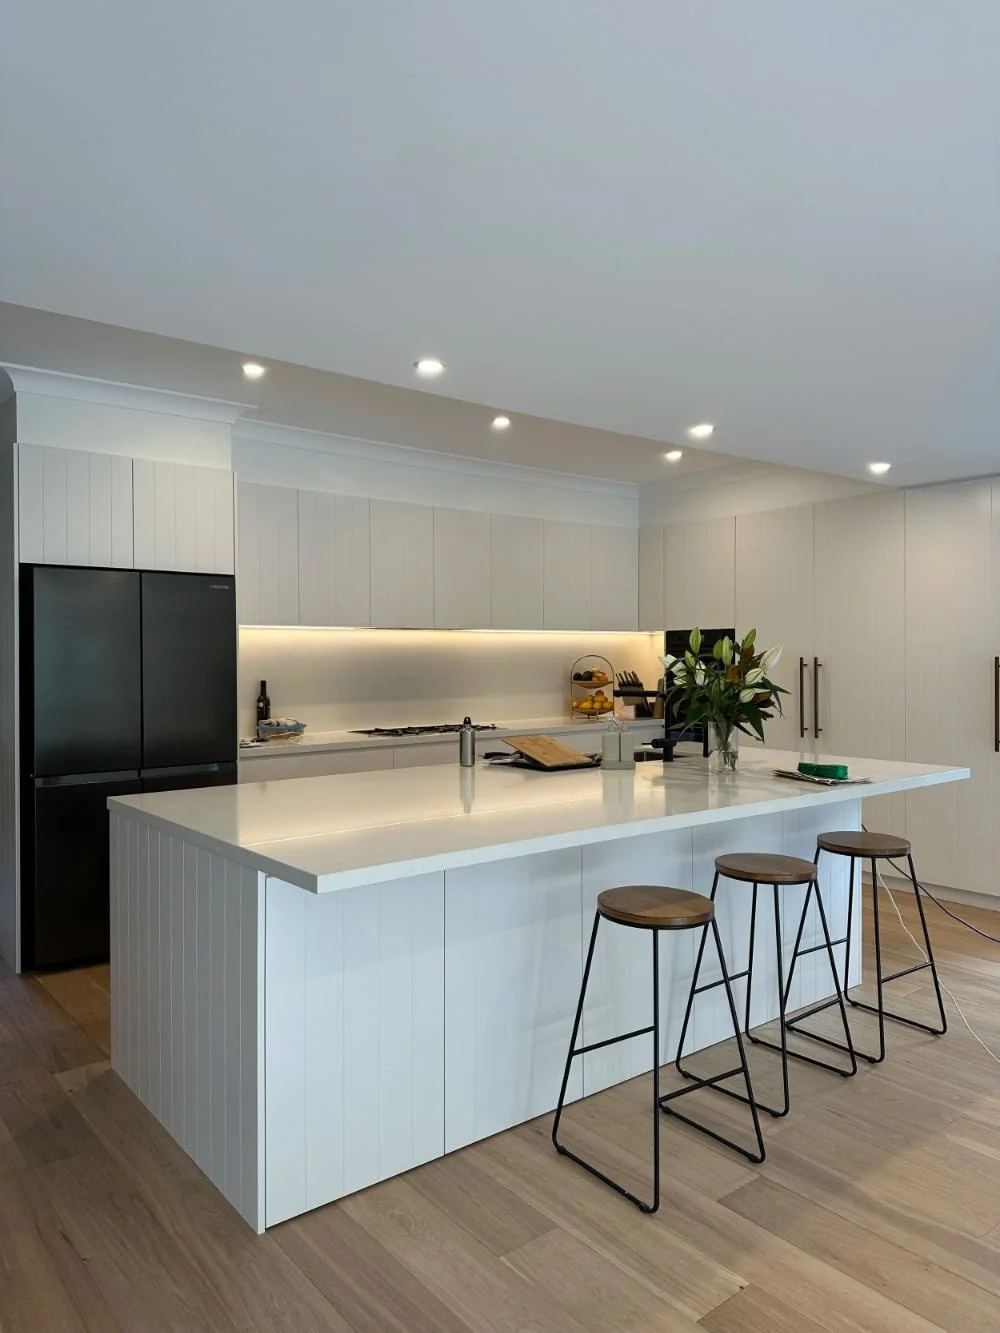
Joinery comes from local cabinetmakers we have used for years, and in older Hornsby homes the kitchen often needs to move rather than just be refitted. That means relocating plumbing, electrics and sometimes a load-bearing wall, so the work is planned in the right order before any cabinetry is ordered.

Extensions
Single storey rear additions and upper level extensions for families who would rather stay in Hornsby than move. Our Normanhurst project shows what is involved: demolition, structural steel, a new roof tied into the old one, and joinery that makes the addition feel like part of the original house.
Home Office
With the station and the M1 close by, many Hornsby residents split their week between the office and home. A proper study needs acoustic separation from family living areas, good daylight without screen glare, and enough power and data points for a full working day.
Exterior Renovations
New cladding, roofing, windows and entries, planned together so the house looks like one finished home rather than a series of repairs. In a conservation area the street-facing side has to respect the original character, and near bushland the materials need to meet bushfire requirements.
WHY HORNSBY HOMEOWNERS CHOOSE DEPENDABUILD

One person from quote to handover
Shane quotes the job, manages the site and takes your calls. When a council officer, engineer or neighbour has a question, you get an answer from the person who made the decision.

Footings taken seriously
On clay, the join between old and new structure is where problems show up. We get geotechnical and engineering advice before we quote, so the price covers what the ground actually needs.

Honest about the approval pathwaY
Heritage precinct, tree mapping, bushfire land or the station rezoning: we check what applies to your lot under Hornsby Shire's controls and explain your options before you pay for drawings.

Licensed, insured and warranteD
Licensed, insured and warranted Builders licence 326452C, HBCF accreditation, and six years of workmanship warranty, all fully insured. ABN 25 451 370 083.

TALK TO A HORNSBY BUILDER WHO CHECKS THE GROUND FIRST
Whether it is a cottage off Peats Ferry Road, a split level backing onto the valley or a house near the station with a changing street around it, tell us what you have in mind. The first site visit is free, and we will spell out what the job really involves, consultant fees and approval time included.
Email: shane@dependabuild.com.au
Tel: 0403 891 956
HORNSBY BUILDING FAQS
-
It depends on the work and your lot. Hornsby is covered by Hornsby Shire Council under the Hornsby LEP 2013 and the Hornsby DCP 2024. Some internal work and smaller additions can be exempt or approved as complying development, but a heritage conservation area, bushfire prone land or protected vegetation often rules that out. We check your property before design starts so you are on the right pathway from the beginning.
-
It may affect your neighbours more than your own approval. The rezoning around Hornsby station, in force since November 2024, allows much higher density close to the station. If you are inside or near the precinct, check the zoning of the surrounding lots, think about privacy and sunlight if a taller building goes up next door, and get a dilapidation report on your home before nearby excavation starts.
-
Usually more at the back than at the front. The DCP controls focus on the streetscape, so rear additions set behind the original roofline are generally supported, while new garages, carports and front fences are more tightly controlled. Council's heritage controls also mean tree exemptions available elsewhere do not apply. We design with the precinct controls from the start rather than negotiating after lodgement.
-
Sometimes. Hornsby Shire Council generally requires a permit, and approved removals must be replaced with a native tree under its Green Offsets Code. Non-native trees and trees very close to your house may be exempt, but not inside a heritage conservation area or a mapped ecological community. Where the tree relates to a development application, it is assessed as part of that application, supported by an arborist report.
-
Parts of Hornsby's higher ground are clay weathered from shale, which moves as it wets and dries. Older houses on shallow footings often show cracked cornices and sticking doors as a result. It matters because a new extension on engineered footings and an old house on shallow ones will move differently, so the connection between them has to be designed for that. We get engineering and geotechnical advice before we quote.
-
Properties on the western and northern edges of Hornsby, toward Berowra Valley, Old Mans Valley and Hornsby Heights, are often mapped bushfire prone. Council's bushfire prone land map or a planning certificate will confirm it. If it applies, you will need a bushfire attack level assessment, and the rating affects decking, glazing, cladding and subfloor details, which we include in the quote.
-
Detailed quotes that itemise what is included, and early flagging of the site specific costs that catch people out here, such as asbestos removal, raised floor levels, geotechnical work and coastal grade materials. If something changes on site you hear about it before it is done, not on the final invoice.
-
A bathroom or kitchen typically takes three to four weeks on site. Extensions and whole house renovations take considerably longer, and approvals can add weeks or months, particularly where heritage, tree or bushfire reports are needed. You will get a realistic program with your quote and regular updates as the job progresses.
-
Yes. Dependabuild holds NSW builders licence 326452C and a waterproofing licence, is HBCF accredited and fully insured, and provides a six year warranty on workmanship. ABN 25 451 370 083. We are happy to send proof of any of these.
-
We work across Hornsby, Waitara, Asquith, Hornsby Heights, Mount Colah, Normanhurst, Wahroonga, Westleigh and Thornleigh, as well as the rest of the North Shore and the Northern Beaches.
